• Notice for iPhone users: DO NOT use the image size reduction option when uploading photos to the forum. This causes portrait images to post as landscape. We have added a warning to the image insert pop-up as well.

Shop addition 30' x 40' - Adams Family Scrambler World HQ

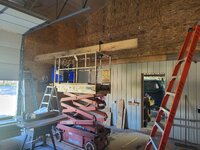
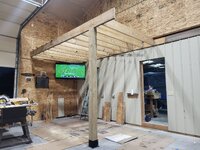
What's the thinking behind the outlets up high on the wall?
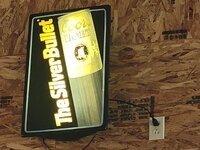
Ones on our west wall are on a single switch and will be for beer and Jeep lights.

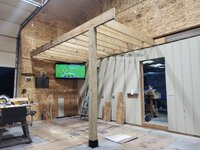
Ones on the opposite wall will be accessible from the loft/mezzanine, that will be coming up after the ceiling is complete.
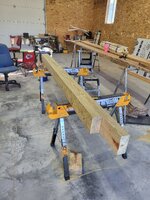
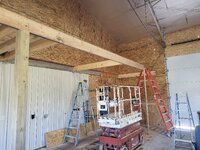
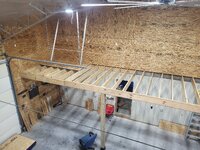
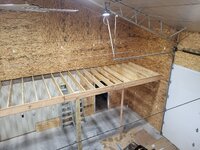
The loft/mezzanine will be 8' deep X 40' long and have just under 10' clearance underneath.

Medium height outlets are for some TV's
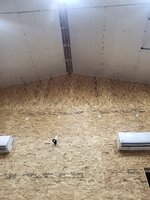
 
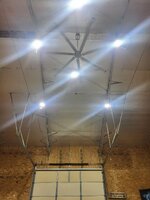
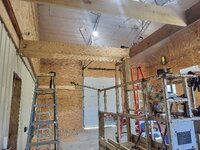
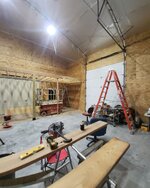
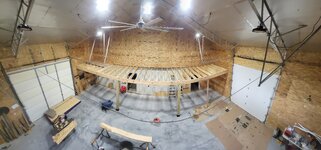
Ceiling install is pretty much complete. Just need to tape the seams and finish a small area at the peak.
20260928_203632.jpg

100" ceiling fan installed.
20260927_200054.jpg

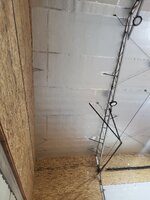
All taped up in this section. Using aluminum tape on joints and over the screws/washers.
20260928_204254.jpg

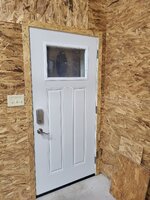
Ripped some OSB to trim out the walk thru door.
20260928_204042.jpg

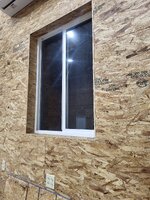
Also trimmed out the inside edges of the windows with OSB.
20260928_204048.jpg
 
I am not jealous at all.... Looks awesome.
 
That is some serious storage space. :thumbsup:
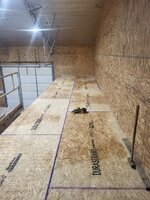
Is that 16" or 19.2" joist spacing?
 
Decking installed less 1 sheet.
20261008_200427.jpg

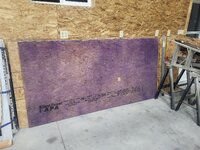
Got to the bottom of pile and here is this purple painted sheet, not acceptable since I plan to leave natural.
20261008_200137.jpg

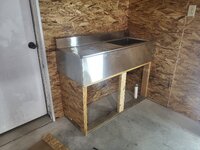
Knocking out some of the smaller items. The stainless sink from marketplace was a bit to short for us as is.
Decided to ditch the legs on it and just build a frame to sit it on.
20261009_150917.jpg

Will probably cut some OSB for doors on it.
20261011_132136.jpg

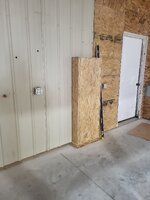
Also built a cover to hide the main electric that came up thru the floor and into breaker box.
20261011_132041.jpg
 
awesome. Are you going to flash the right side wall next to the sink? I could see that becoming a problem area with any splash or overflow.
 
Back
Top