• Notice for iPhone users: DO NOT use the image size reduction option when uploading photos to the forum. This causes portrait images to post as landscape. We have added a warning to the image insert pop-up as well.

Shop addition 30' x 40' - Adams Family Scrambler World HQ

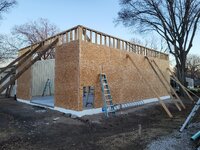
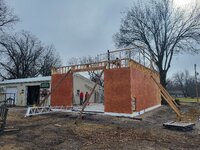
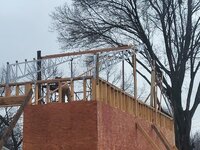
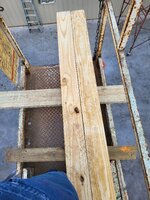
Sidewall blocking complete, continuing with OSB sheathing.

My main helper, brother Clif injured his back so it's even slower going now with just me.

I've been taking afternoons off from work this week to work on shop while it's decent weather.
Hope to get far enough along to sit trusses sometime this weekend.
20241217_141243.jpg

Bit the bullet bought dedicated batteries for the scissors lift. It's a totally different machine now.
20241213_093532.jpg
 
Sidewall blocking complete, continuing with OSB sheathing.

My main helper, brother Clif injured his back so it's even slower going now with just me.

I've been taking afternoons off from work this week to work on shop while it's decent weather.
Hope to get far enough along to sit trusses sometime this weekend.
View attachment 115714

Bit the bullet bought dedicated batteries for the scissors lift. It's a totally different machine now.
View attachment 115715
It’s looking tall. At what height is the ceiling going to be? I made mine at 18 feet to be sure plenty of clearance.
 
Sidewall blocking complete, continuing with OSB sheathing.

My main helper, brother Clif injured his back so it's even slower going now with just me.

I've been taking afternoons off from work this week to work on shop while it's decent weather.
Hope to get far enough along to sit trusses sometime this weekend.
View attachment 115714

Bit the bullet bought dedicated batteries for the scissors lift. It's a totally different machine now.
View attachment 115715
I was concerned that you were pushing Cliff too hard :p
 
It’s looking tall. At what height is the ceiling going to be? I made mine at 18 feet to be sure plenty of clearance.
Sidewalls are 14', the trusses will add 2' more so 16' sidewalls.
These are open trusses so the inside peak will be around 22'

Similar to this
1734621390766.png
 
Last edited:
Sidewalls are 14', the trusses will add 2' more so 16' sidewalls.
These are open trusses so the inside peak will be around 22'

Similar to this
View attachment 115720
I now sell buildings with steel truss frames that are clear span like this and interconnected with wood purlins/girts for Miracle Truss, should anyone be interested in replicating this :smokin: http://www.miracletruss.com

I give GENEROUS discounts to friends and I also pay $100 to anyone I know who refers someone to me that ends up buying a building.
 
I now sell buildings with steel truss frames that are clear span like this and interconnected with wood purlins/girts for Miracle Truss, should anyone be interested in replicating this :smokin: http://www.miracletruss.com

I give GENEROUS discounts to friends and I also pay $100 to anyone I know who refers someone to me that ends up buying a building.
Can you do cross hip or intersecting hip roof systems with that truss system, or is it limited to rectangular floor plates?

Also, you need to add a price to all sales listings. I have heard the moderator is very strict on this policy as well as requiring for sale listings to be in the classified section. :D:rotfl:
 
I now sell buildings with steel truss frames that are clear span like this and interconnected with wood purlins/girts for Miracle Truss, should anyone be interested in replicating this :smokin: http://www.miracletruss.com

I give GENEROUS discounts to friends and I also pay $100 to anyone I know who refers someone to me that ends up buying a building.
@bigwalton reported as spam :rotfl:
 
Can you do cross hip or intersecting hip roof systems with that truss system, or is it limited to rectangular floor plates?

Also, you need to add a price to all sales listings. I have heard the moderator is very strict on this policy as well as requiring for sale listings to be in the classified section. :D:rotfl:
Yes, we can do all kinds of layouts. Message me.
 
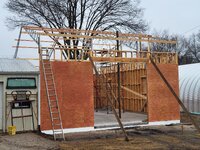
Up as far as we can go with sheathing until the trusses are installed.
20241219_165839.jpg

Decided to give the sheathing a coat of waterseal (inside & out) as slow as we are who knows how long it may be exposed.
Took me all afternoon as it had to be rolled on. It was just a touch to cool for it to be sprayed with a pump up yard sprayer.
20241222_171243.jpg
 
Finally broke away to go pick up our Black Friday purchases. (5 hours one way, just outside of St Louis)

11k 2-post by-symmetrical (for shop addition)


8k 4 post extra long & tall (will go in Q) and another 8k picked up for a buddy.


20241220_142252.jpg20241220_142312.jpg
 
Prolly fancier than mine, but love my $1625 investment. Best tool in my shop...
 
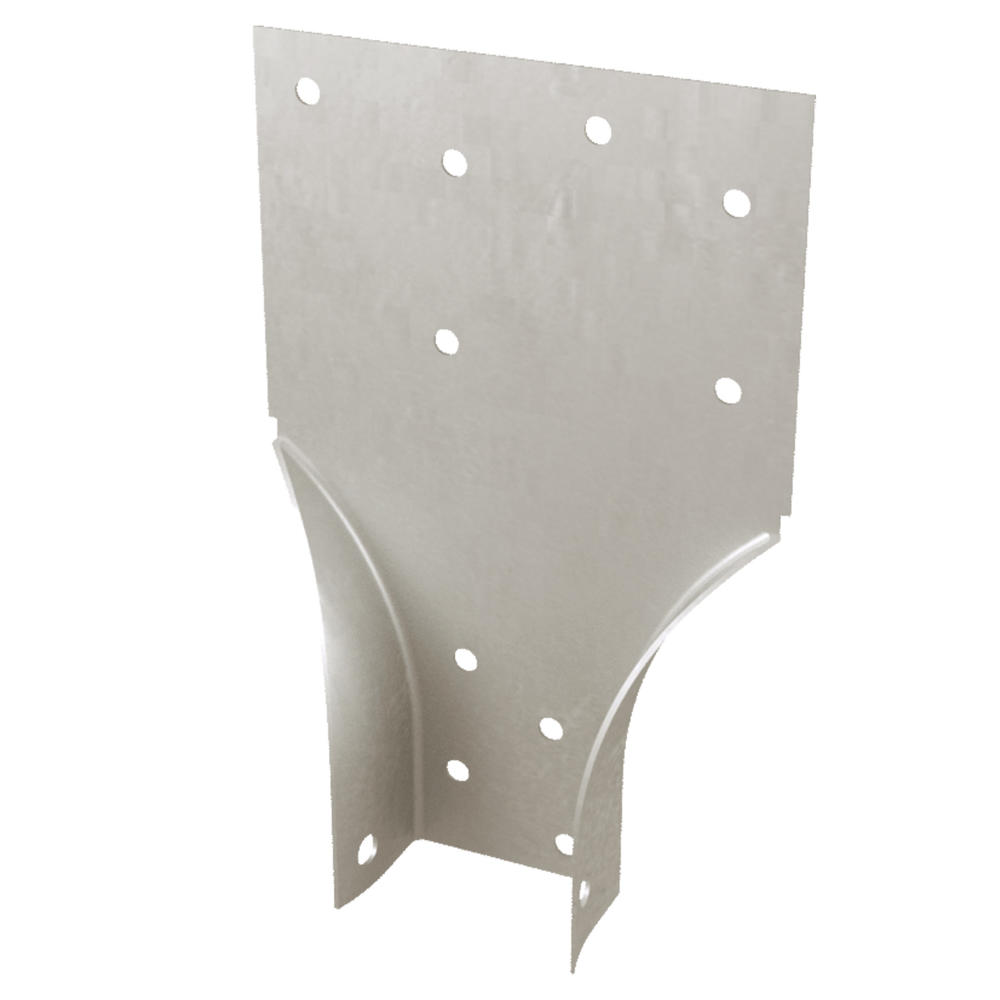
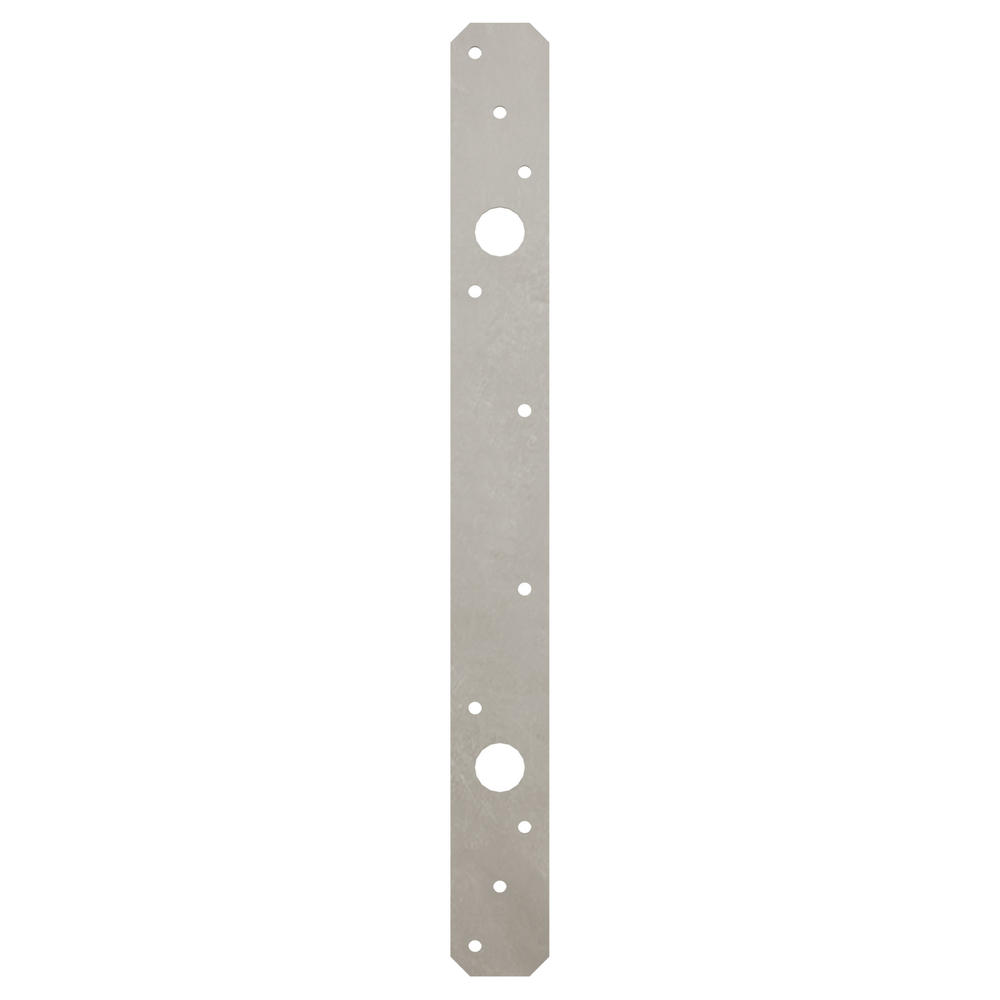
Code up where your at doesn't require threaded rod tieing the top plate down to the slab?
 
Code up where your at doesn't require threaded rod tieing the top plate down to the slab?
Gotta be a hurricane deal.. Of course, Jason is in the land of Oz....
 
Gotta be a hurricane deal.. Of course, Jason is in the land of Oz....
Probably so, it's pretty darn strict down here. Funny thing is so many houses from the 1930's and earlier have survived lots of hurricane winds, and they don't have the first metal connectors. Something to be said for old growth wood.
 
Code up where your at doesn't require threaded rod tieing the top plate down to the slab?
No codes and no building inspector.
I am using some tie/strap plates top and bottom walls.
SPT24_main.jpg
LSTA12_main.jpg
 
Big step made Saturday. Had 4 friends come give me a hand for raising the trusses.
Man what a chore could not have done it with out them.
Hanging the first half and then the other half was certainly a challenge.
After that it went fairly smooth. And no one died!

20241228_121958.jpg
20241228_122004.jpg\
20241228_133033.jpg

We were able to plumb the trusses and get the first row of purlins on each side right at dark.
20241228_181612.jpg
20241229_085526.jpg

Sunday I worked by myself measuring and making sure the spacing for the purlins was good to go.
Surprisingly only minor adjustments were needed. I then installed permeant purlins in between the temporary purlins.
The remainder purlins should go smoothly with all the spacings sit.
Still a long was to go but I am so relieved they are up!
20241229_110948.jpg
 
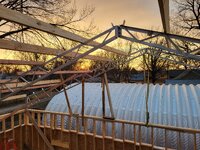
Enjoyed some spectacular sunsets the last few evenings.
20241230_165911.jpg20241230_165923.jpg


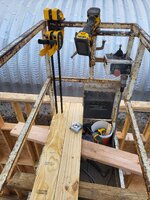
Scissors lift just doesn't quite get me high enough. Had to get just a bit more height.
20241230_153047.jpg

20241230_153040.jpg


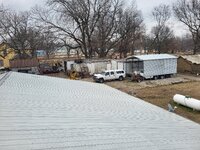
Couple shots from high above.
20241230_135615.jpg

20241230_153024.jpg
 

Attachments

  • 20241230_153040.jpg
    20241230_153040.jpg
    2.1 MB · Views: 3
Back
Top